
PermitsAugust 28, 2026 Mognova Inc.
Navigating Minneapolis Building Permits: A Homeowner's Guide
Permits can feel overwhelming. Here's a practical walkthrough of the Minneapolis permitting process for residential additions, remodels, and new construction.
Navigating Minneapolis Building Permits
If you're planning a home addition, remodel, or new build in Minneapolis, building permits are a critical step in the process. Here's what to expect.
When Is a Permit Required?
Most structural work, electrical, plumbing, and mechanical changes require a permit. This includes:
- New home construction
- Additions and second stories
- Basement finishes
- Kitchen and bathroom remodels involving structural or mechanical changes
The Submission Process
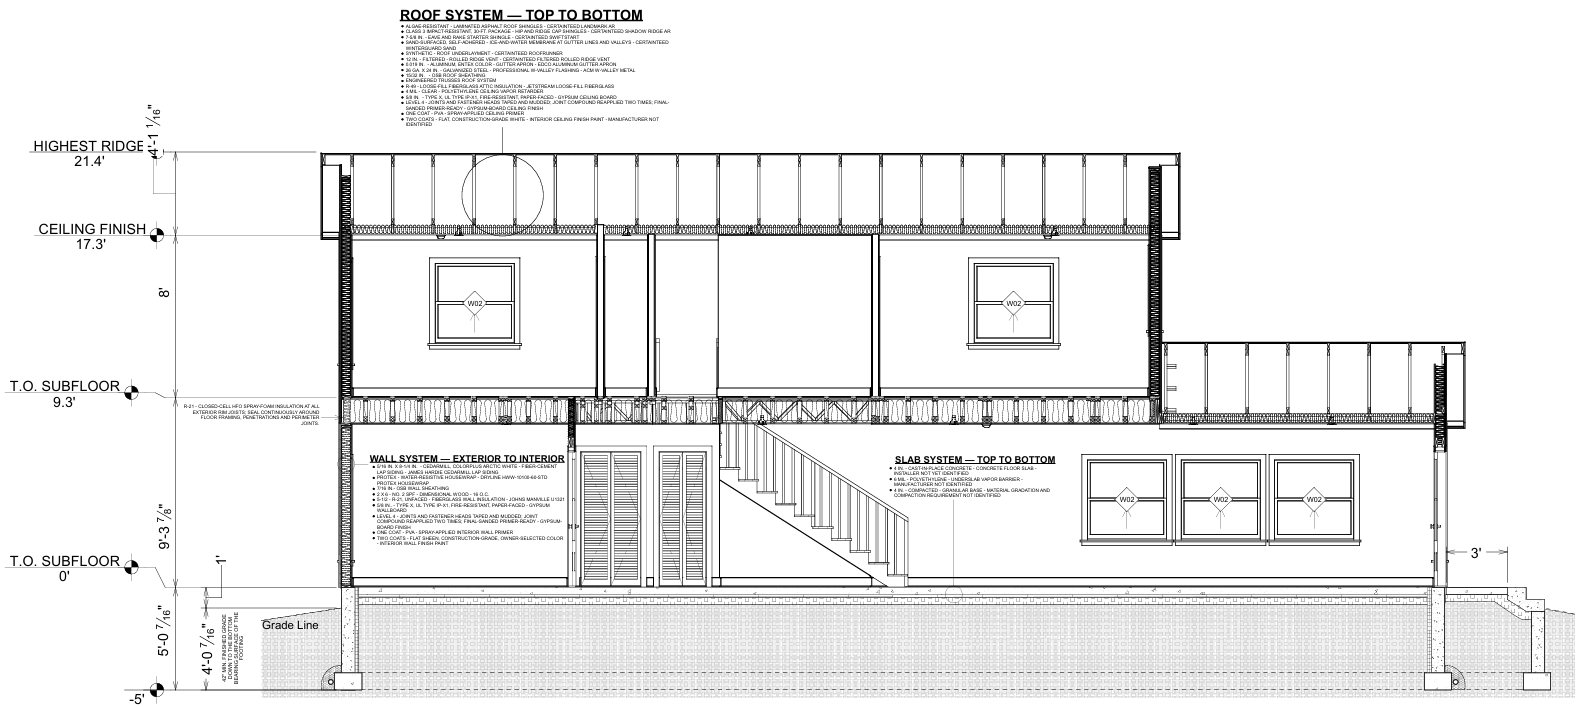
- Permit-ready blueprints — drafted to Minneapolis building code standards.
- Site plan — showing setbacks and property lines.
- Trade drawings — electrical, plumbing, and mechanical plans as needed.
- Review — the city reviews plans for code compliance.
- Inspections — scheduled at key milestones during construction.
How Mognova Helps
Our drafting team produces permit-ready plans and coordinates directly with the city, so you don't have to navigate the bureaucracy alone. Proper planning upfront means fewer revisions and faster approvals.
permitsminneapoliscode compliance