Design & Construction Services
Mognova Inc. delivers end-to-end design-build solutions in Minneapolis, MN with transparent, upfront pricing. One clear price for everything.
Straightforward Pricing — One Price for Everything
No surprise fees, no hidden markups, no vague estimates. Every rate below is the final, all-inclusive price you pay — clearly published upfront so you know exactly what your project costs before we begin.
Feasibility Assessment
Site review, zoning verification, code compliance & initial project viability roadmap.
- Zoning & setback review
- Structural feasibility check
- Budget & timeline estimate
Existing Conditions
Residential & Commercial as-built measured drawings, laser scans & baseline plans.
- On-site laser measurements
- As-built CAD / Revit plans
- Residential & commercial
Design, Drafting + Permitting
Full architectural drawing set ready for city permit submission and contractor bidding.
- Floor plans, elevations & sections
- Permit-ready blueprint set
- City submittal coordination
Design + Permitting + CA
Complete drafting & permits plus Limited Construction Administration during the build.
- All design & permit blueprints
- Limited Construction Admin (CA)
- On-site contractor coordination
Our Pricing Promise: What you see is what you pay. Every published rate is final and all-inclusive — no add-ons, no surprises. One clear price for everything. Custom quotes available for complex commercial and full ground-up builds.
Instant Fee Calculator
Choose a service, set your square footage (400–3,600 SF per unit, up to 2 units), and see your exact total fee — no hidden costs, no add-ons.
Residential Drafting
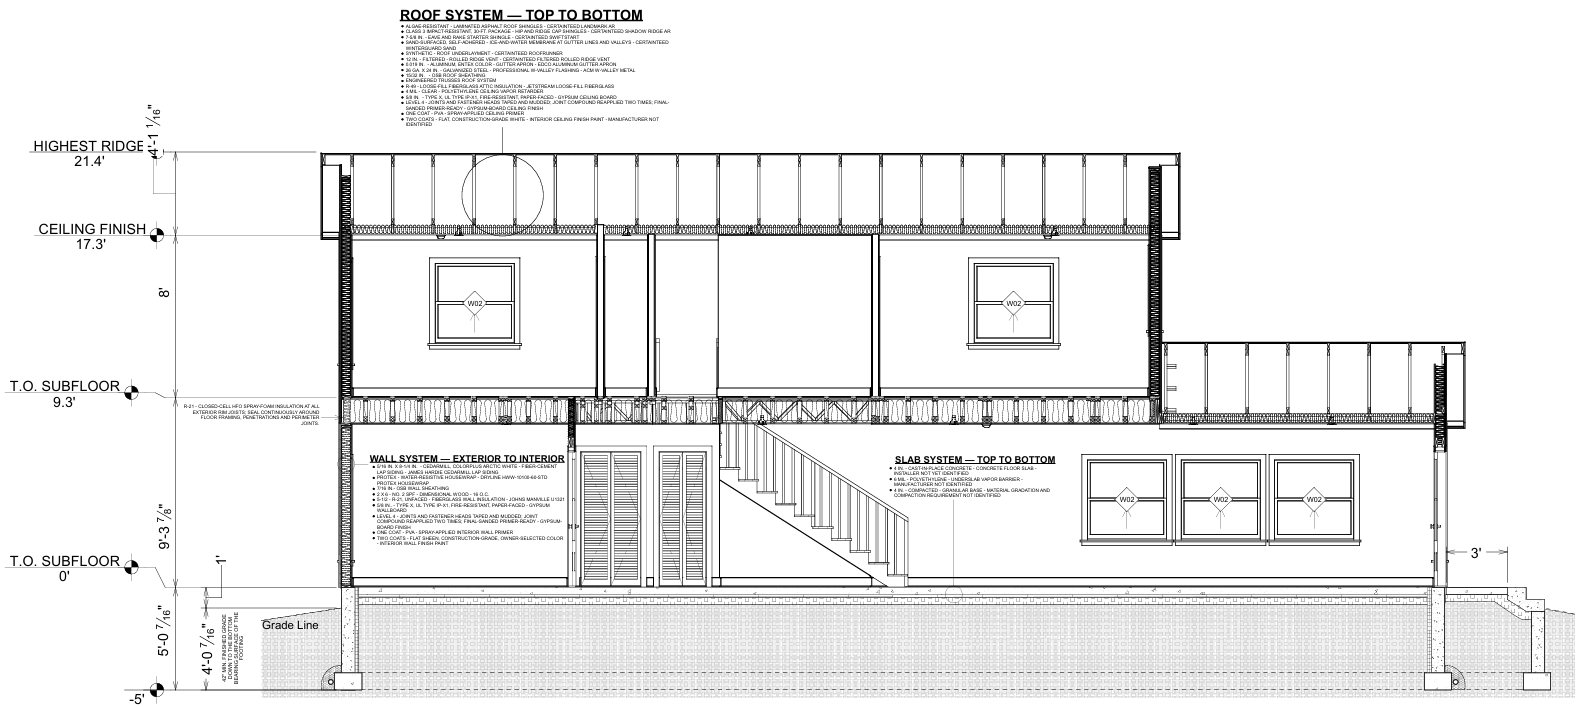
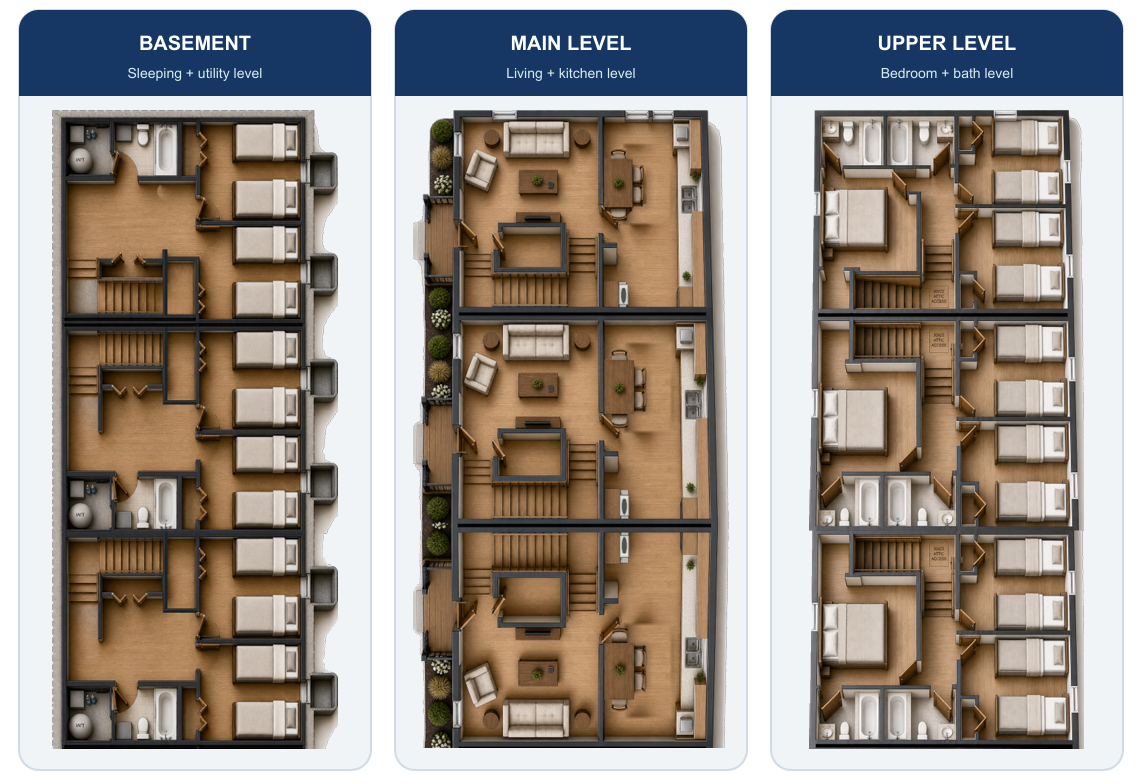
We provide professional residential drafting and design services for new homes, additions, remodels, garages, basements, and other residential projects. Our drawings are developed to reflect your needs, site conditions, building codes, and permit requirements.
- Floor plans, elevations, and structural sections
- Permit-ready blueprint drawing sets
- Custom additions & basement finishes
Residential Construction
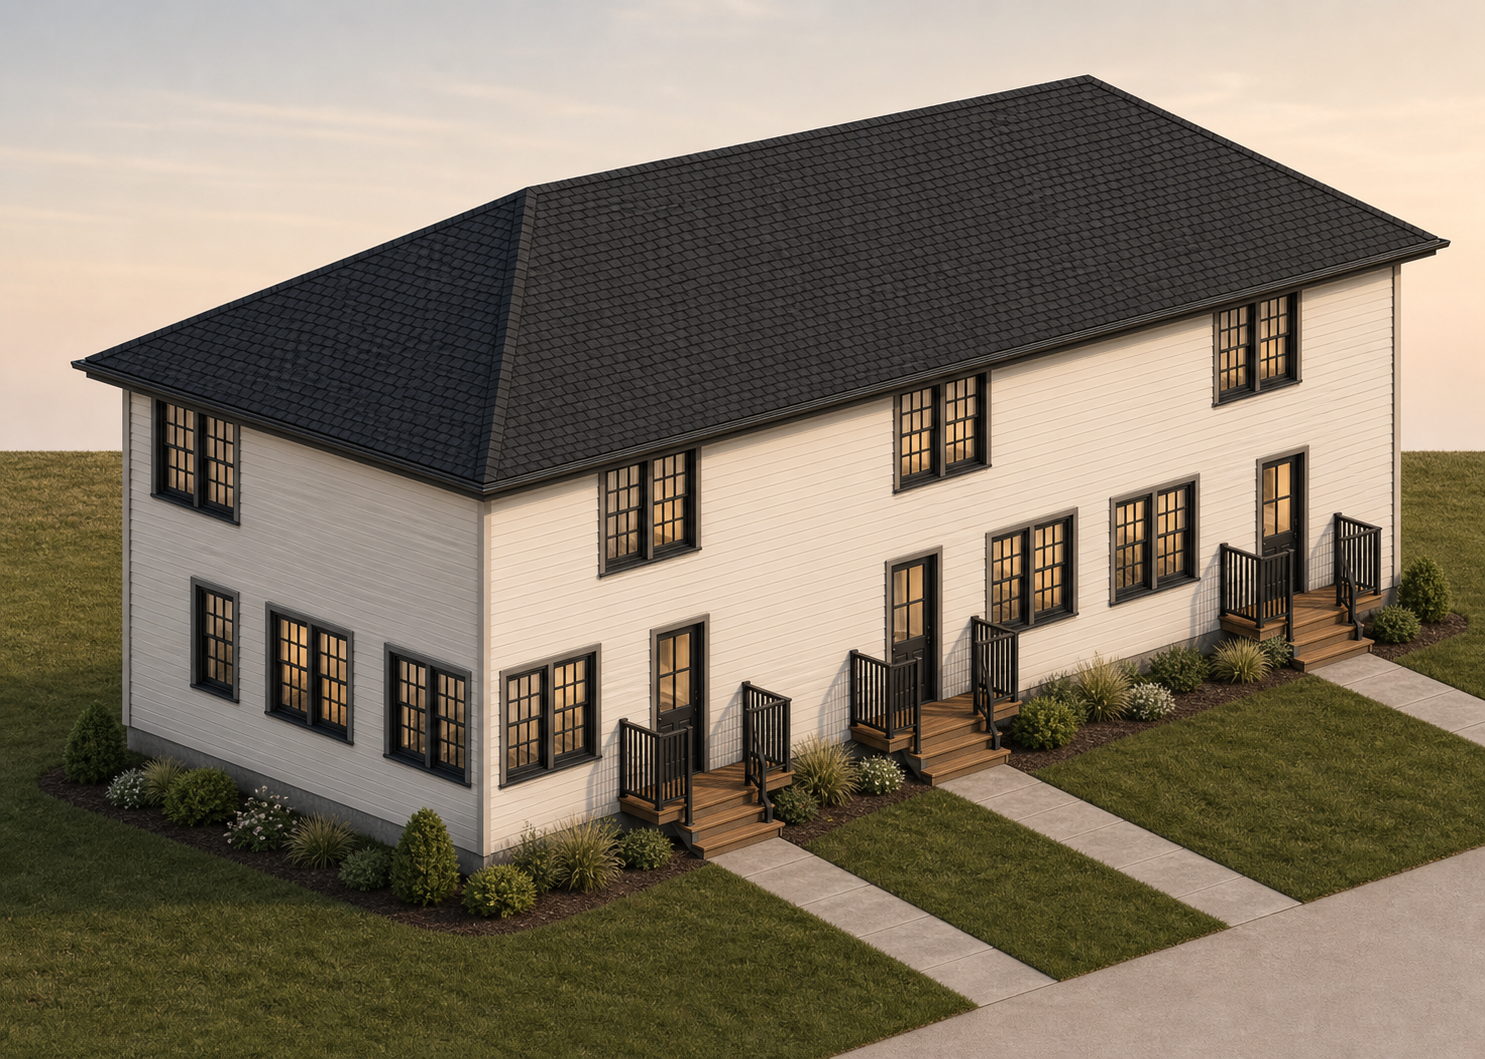
Mognova Inc. provides residential construction and design-build services for new homes, additions, renovations, and major remodeling projects. We manage the project from planning and permitting through construction and final completion, coordinating materials, subcontractors, inspections, schedules, and budgets.
- Whole home renovations & additions
- Kitchen & bathroom custom remodeling
- Complete project & budget management
Light Commercial Construction
We provide light commercial construction services for offices, retail spaces, small business facilities, tenant improvements, and building renovations. Our team assists with design coordination, permit drawings, estimating, construction management, code compliance, and project completion.
- Office & retail store build-outs
- Tenant improvements & commercial code compliance
- Efficient execution minimizing business downtime
Send Us Your Inquiry
Fill out the form below and our design-build team will contact you directly.