Design-Build Contractor in Maplewood, MN
Custom residential drafting, permitting, additions, remodeling, and commercial construction serving Maplewood and surrounding Twin Cities communities.
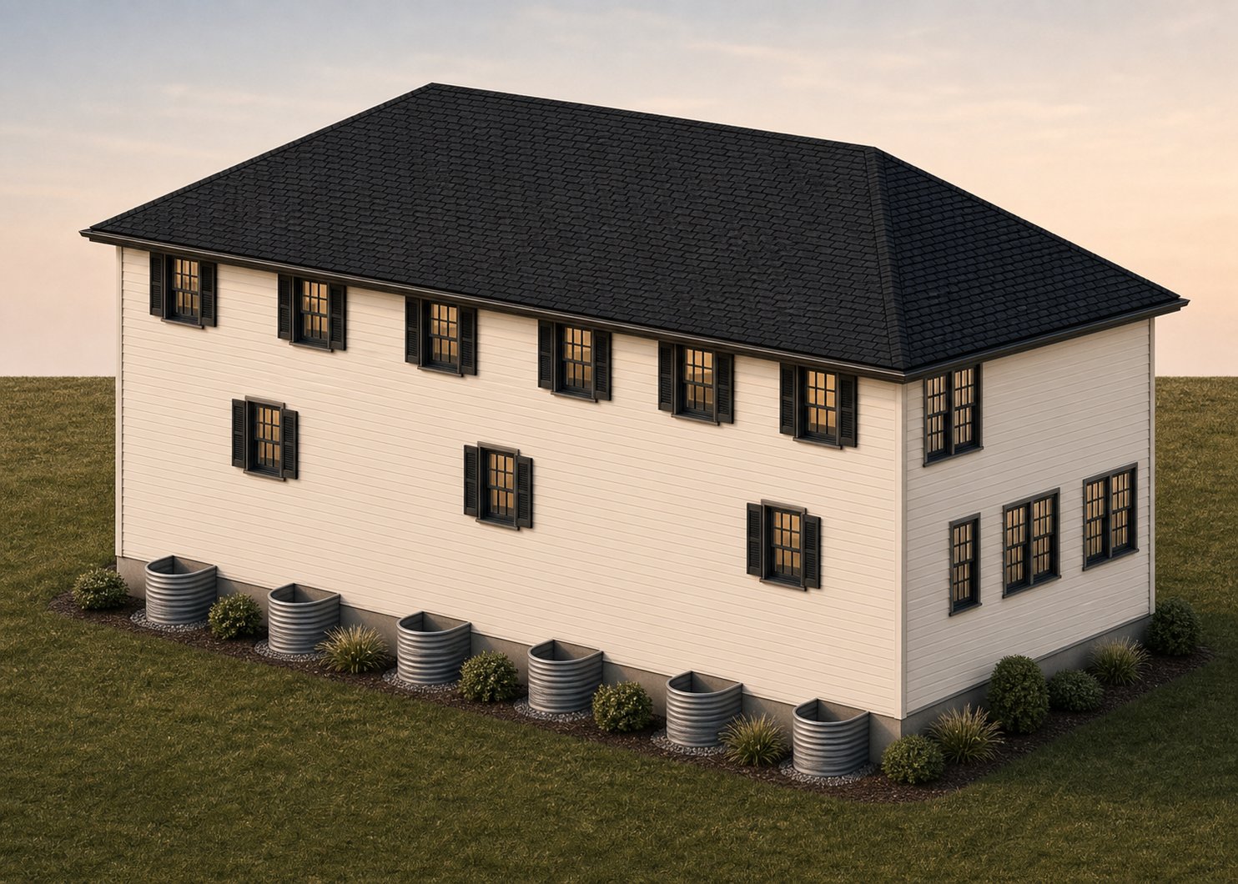
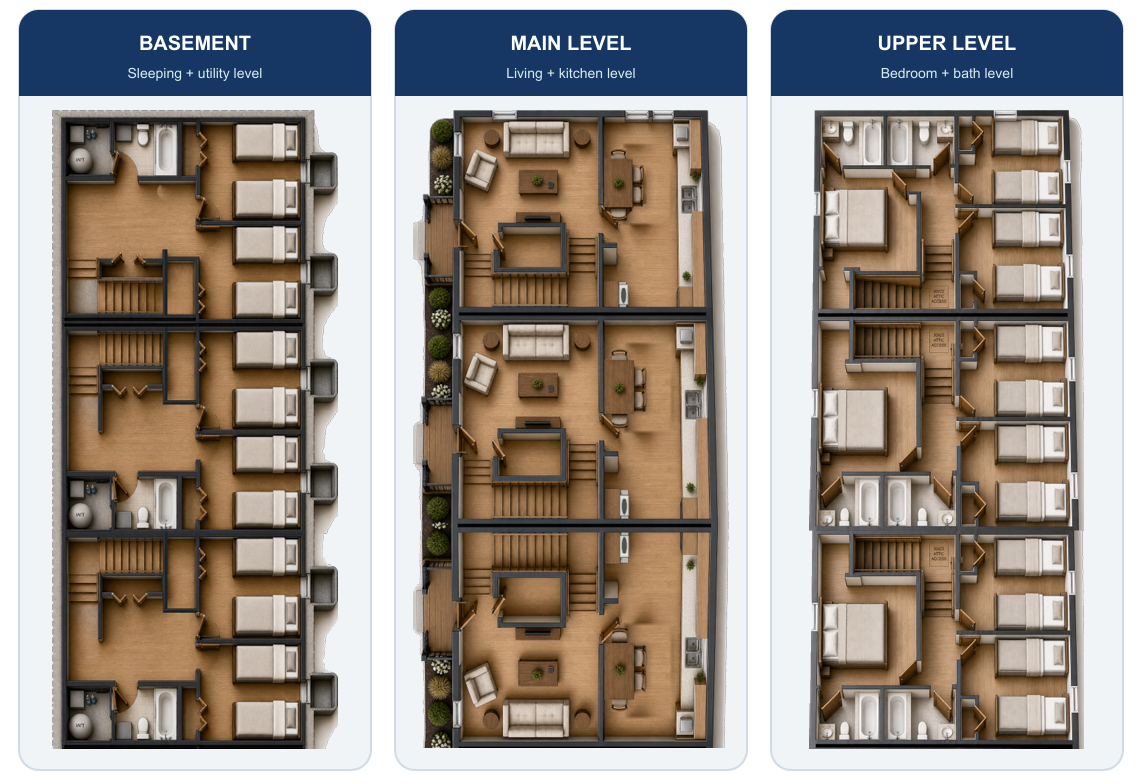
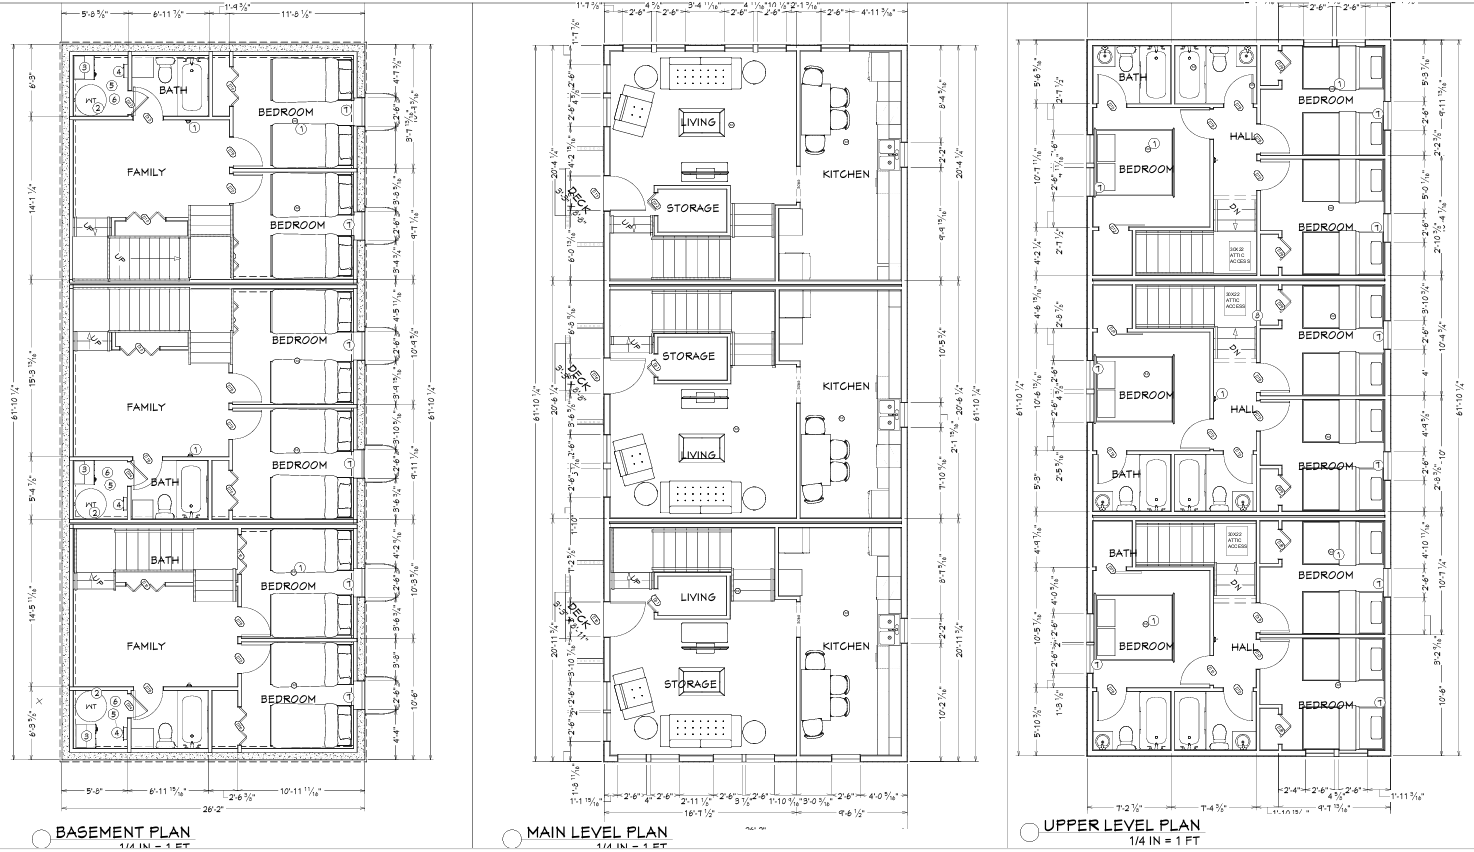
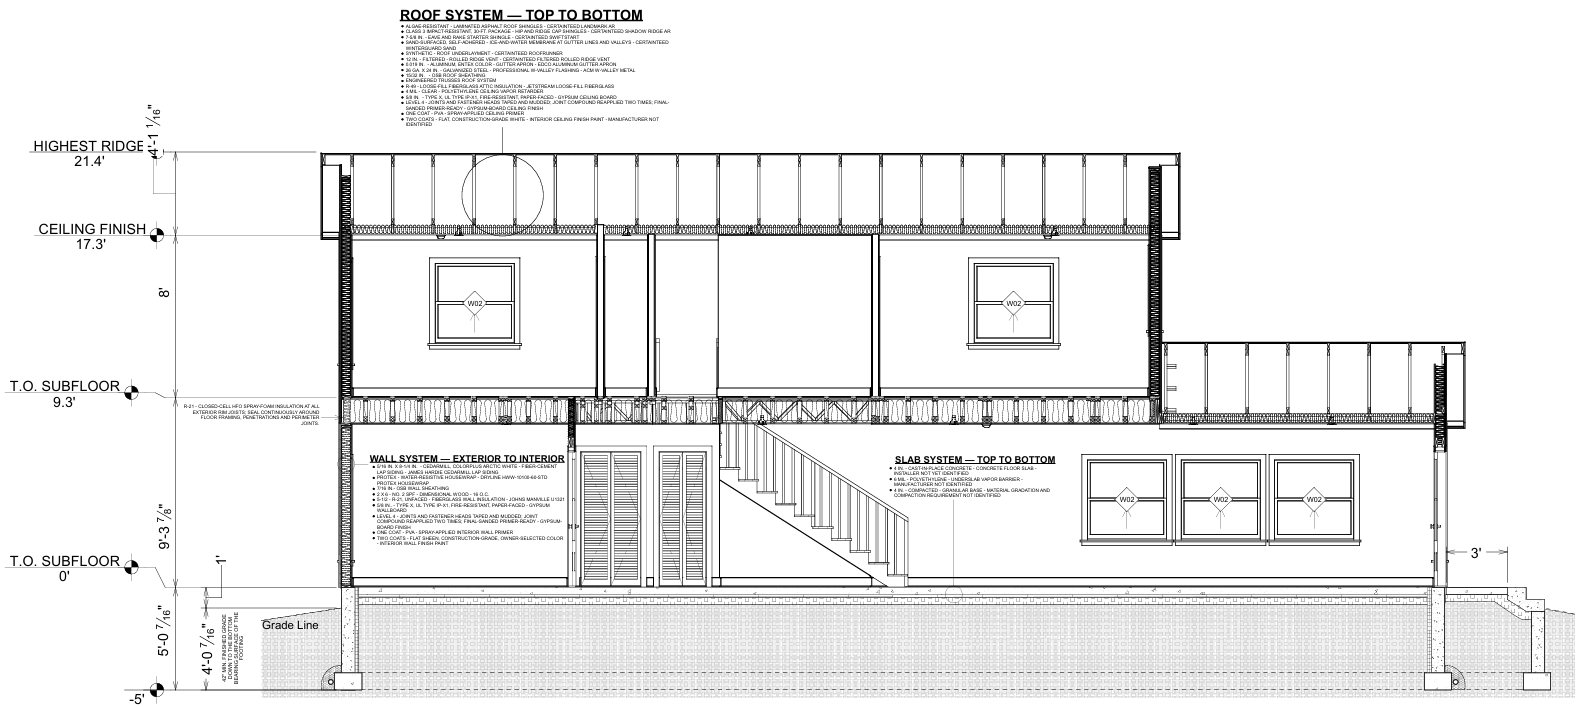
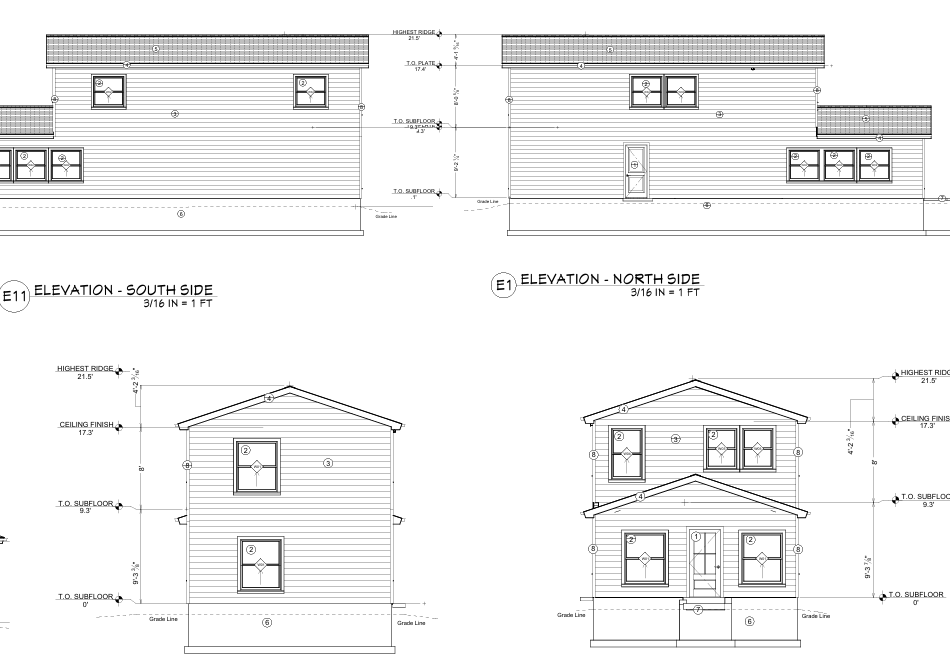
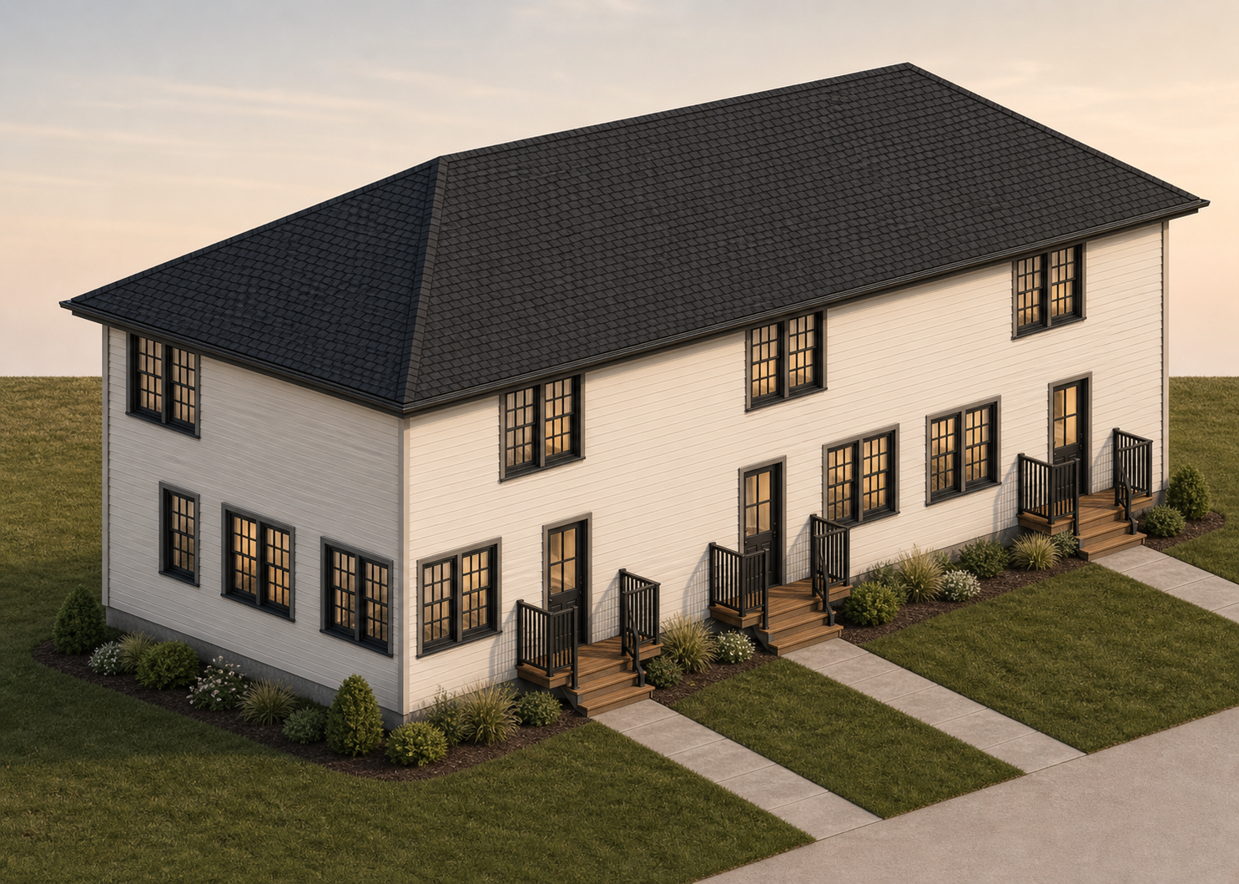
Superior Residential Drafting & Construction in Maplewood
For reliable residential drafting, additions, and construction in Maplewood, count on Mognova Inc. We are focused on delivering high-quality results, seamless permitting, and complete customer satisfaction on every design-build project we handle in Maplewoodand the surrounding Twin Cities.
Expertise & Experience
Years of experience handling minor renovations through large-scale additions.
Comprehensive Scope
Drafting, blueprints, city approvals, general contracting, and oversight.
Client Satisfaction
Top-tier communication, upfront transparent pricing, and attention to detail.
Direct Service in Maplewood
Twin Cities Regional Headquarters
The Trusted Residential Drafting & Build Approach
A disciplined, step-by-step workflow designed to keep your Maplewood project on schedule and within budget.
Consultation & Estimation
First, we conduct a detailed estimation and project consultation to understand your goals, site parameters, and budget.
Planning & Drafting
Our team develops a comprehensive project plan and permit-ready drawing set tailored to local municipal codes.
Execution & Oversight
We work diligently with precision to ensure exceptional workmanship, coordinating inspections and trade specialists.
Finalization & Sign-Off
We complete your project on time and within budget, ensuring full client satisfaction and city final sign-offs.
Services We Offer in Maplewood, MN
From initial permit drawings to turn-key residential and light commercial construction.
Residential Drafting
Permit-ready blueprints, floor plans, structural details, and code-compliant sets.
Residential Construction
New home builds, whole-house remodels, second-story additions, and framing.
Design-Build Additions
Seamless expansions, master suites, garage additions, and bump-outs.
Kitchen & Bath Remodeling
Full-gut renovations, luxury bathrooms, layout reconfiguration, and cabinetry.
Light Commercial Construction
Tenant improvements, office renovations, retail buildouts, and commercial updates.
Existing Conditions & As-Builts
Precise laser field measurements, 3D scans, and CAD as-built floor plans.
Estimate Your Design & Permit Fee for Maplewood
No surprise fees, no hidden markups. Calculate your exact total fee based on your project square footage.
Instant Fee Calculator
Choose a service, set your square footage (400–3,600 SF per unit, up to 2 units), and see your exact total fee — no hidden costs, no add-ons.
Maplewood Residential Drafting & Construction FAQ
Answers to common questions about drafting costs, permits, codes, and construction timelines in Maplewood, Minnesota.
The Areas We Proudly Serve: Maplewood, MN
Interactive coverage map for Maplewood and the Twin Cities metro area.
Explore All 23 Twin Cities Service Areas
Mognova Inc. provides residential drafting and construction throughout the entire metropolitan area.
Send Us Your Inquiry
Fill out the form below and our design-build team will contact you directly.